

9601 Sidorof Lane LaneAnchorage, AK 99507
Due to the health concerns created by Coronavirus we are offering personal 1-1 online video walkthough tours where possible.
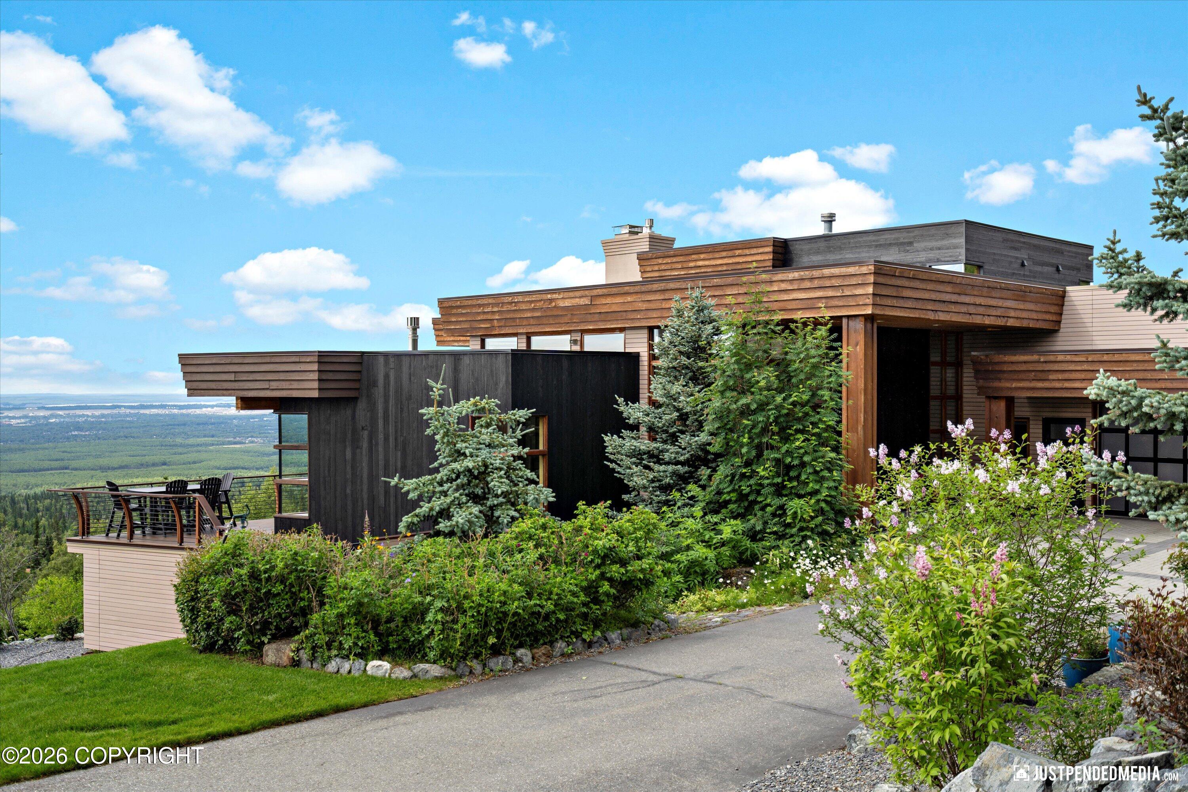
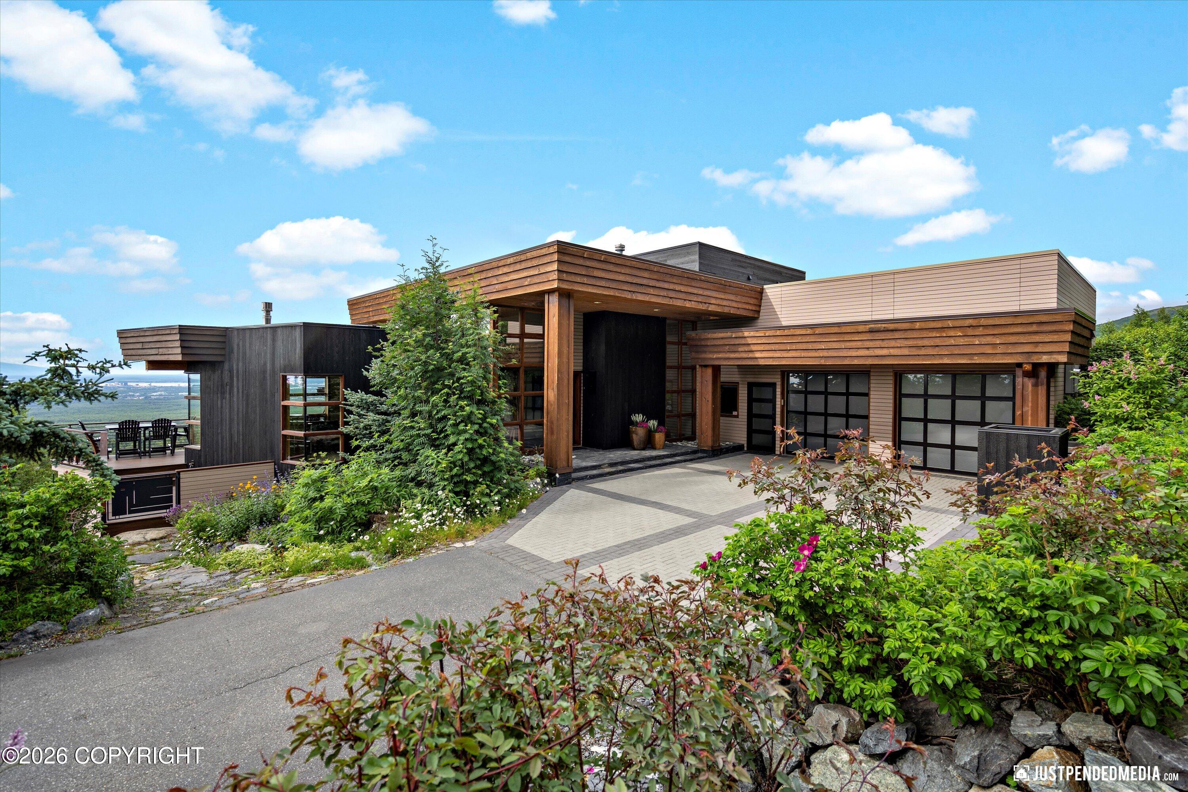
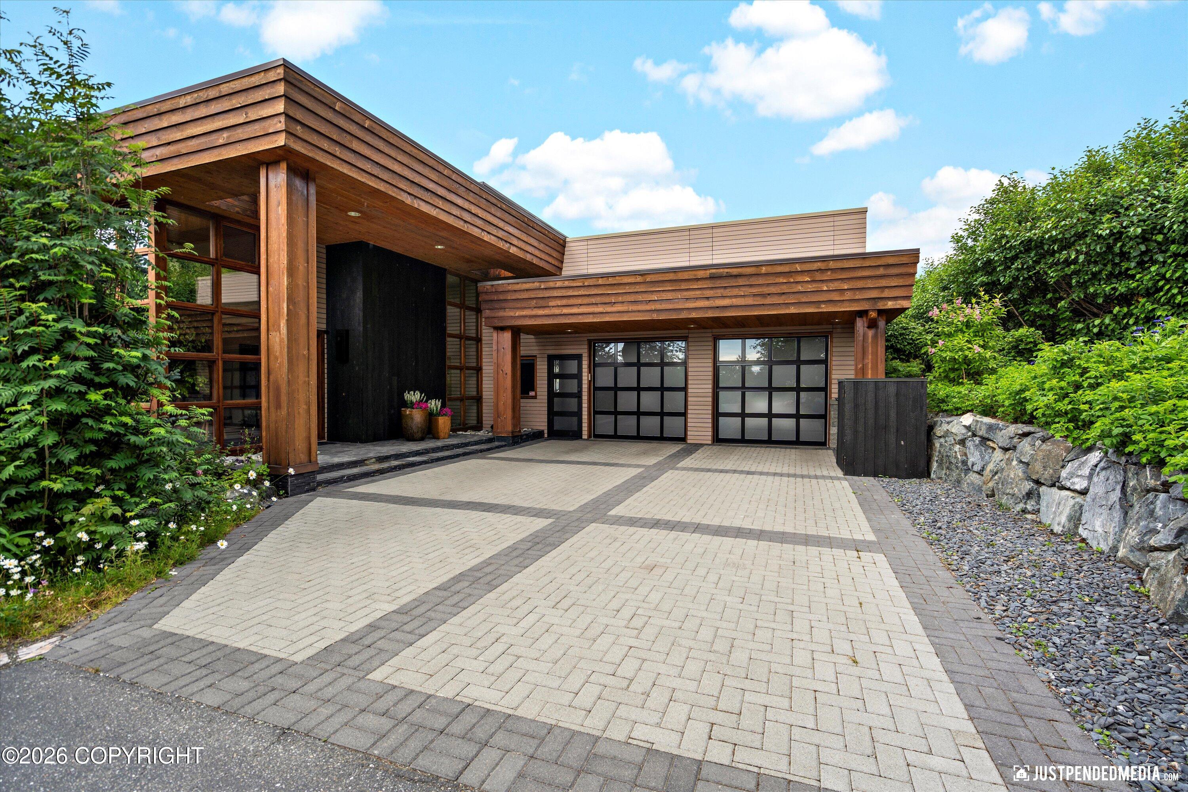
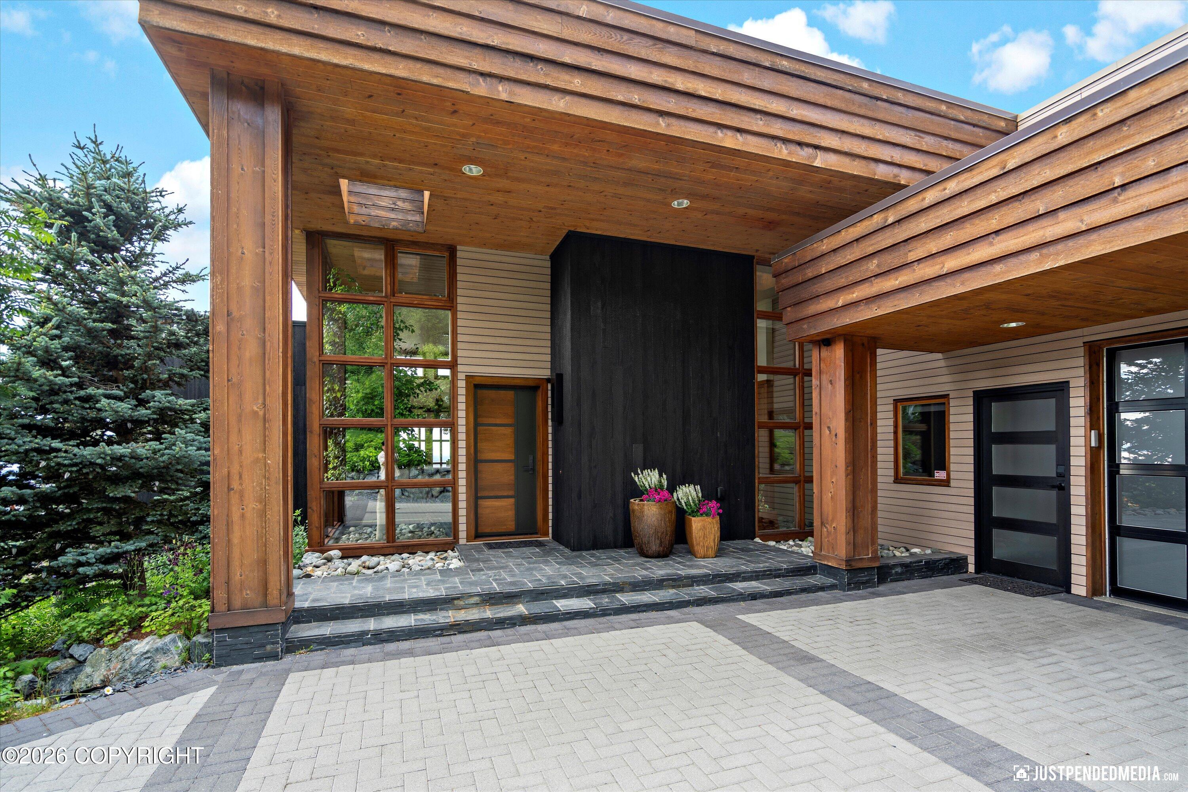
WHERE ALASKA'S WILDERNESS MEETS REFINED LIVING! Privately nestled on approximately 2.25 acres bordering Chugach State Park, this extraordinary custom Hillside estate captures panoramic views of the Chugach Mountains, Cook Inlet, city lights, Denali, and the Northern Lights. Exceptional craftsmanship, luxury amenities, and unmatched tranquility. See Supplemental Remarks for full estate details. This custom Arts & Crafts residence combines timeless architecture, remarkable craftsmanship, and an unforgettable natural backdrop where wildlife, alpine serenity, and vibrant Northern Lights displays become part of daily life. Originally designed by esteemed architect Gordon Thompson and constructed with steel beam framing and exceptional custom detailing, the home was extensively updated in 2020 by Willowridge Construction. A dramatic atrium foyer welcomes you with soaring natural light and a stunning indoor garden centerpiece, setting the tone for the warmth and sophistication found throughout the home. Walls of windows frame breathtaking vistas from nearly every room, including views of Denali and Sleeping Lady on clear days. The open-concept gourmet kitchen is designed for both everyday living and entertaining, featuring top-of-the-line appliances, granite countertops, elegant maple flooring, custom cherry cabinetry, and a spacious scullery pantry with abundant storage and a secondary refrigerator/freezer. The adjoining family room with wall speakers and a gas fireplace opens seamlessly to an expansive wraparound Trex deck, creating exceptional indoor-outdoor living and offering sweeping views of the entire Anchorage Bowl and the woods/pond/water feature. The upper-level primary suite is a luxurious private retreat featuring dual spa-inspired bathrooms connected by an elegant glass rain shower, along with Toto bidet toilets and refined finishes throughout. The glassed living room showcases stunning views of Wolverine Peak and Near Point Mountain, creating an unforgettable backdrop for everyday living and entertaining. The lower level features two additional ensuite bedrooms, a spacious family room with gas fireplace, extensive storage areas, and an easy option for a fourth bedroom, with septic approval already in place for four bedrooms. Additional amenities include a dedicated fitness room, smart electrical system, oversized Generac natural gas generator, dual Lochinvar boilers, custom garage storage accessed by a library-style ladder, and thoughtfully integrated storage throughout the home. The private grounds are equally impressive, thoughtfully designed as a secluded retreat with a waterfall and pond, custom rock walls and gardens by Green Acres, an electric-fenced garden, greenhouse, custom firepit, swing set, and multiple private trail access points into Chugach State Park via the Gasline Trail. A professionally illuminated flagpole and abundant outdoor gathering spaces complete the estate atmosphere. This is more than a home. It is a private legacy property offering unmatched tranquility, spectacular scenery, and refined Alaska living at its finest. Under the Northern Lights, Above the City, Beyond Ordinary! An extraordinary offering rarely found in Alaska. Visit the website under Virtual Tours for more information.
| 3 weeks ago | Price changed to $2,695,000 | |
| 3 weeks ago | Listing updated with changes from the MLS® | |
| 2 months ago | Listing first seen on site |

The listing content relating to real estate for sale on this website comes in part from the IDX Program of Alaska Multiple Listing Service, Inc. (AK MLS). Real estate listings held by brokerage firms other than eXp Realty, Inc. are marked with either the listing brokerage's logo or the AK MLS logo, and information about them includes the name of the listing brokerage. All information is deemed reliable but is not guaranteed and should be independently verified for accuracy. Listing Information is updated daily. Copyright 2026 Alaska Multiple Listing Service, Inc. All Rights Reserved.
Last checked: 2026-07-28 03:57 AM UTC. Data Services Provided by Showcase IDX.
Did you know? You can invite friends and family to your search. They can join your search, rate and discuss listings with you.