

17939 Yellowstone DriveEagle River, AK 99577
Due to the health concerns created by Coronavirus we are offering personal 1-1 online video walkthough tours where possible.
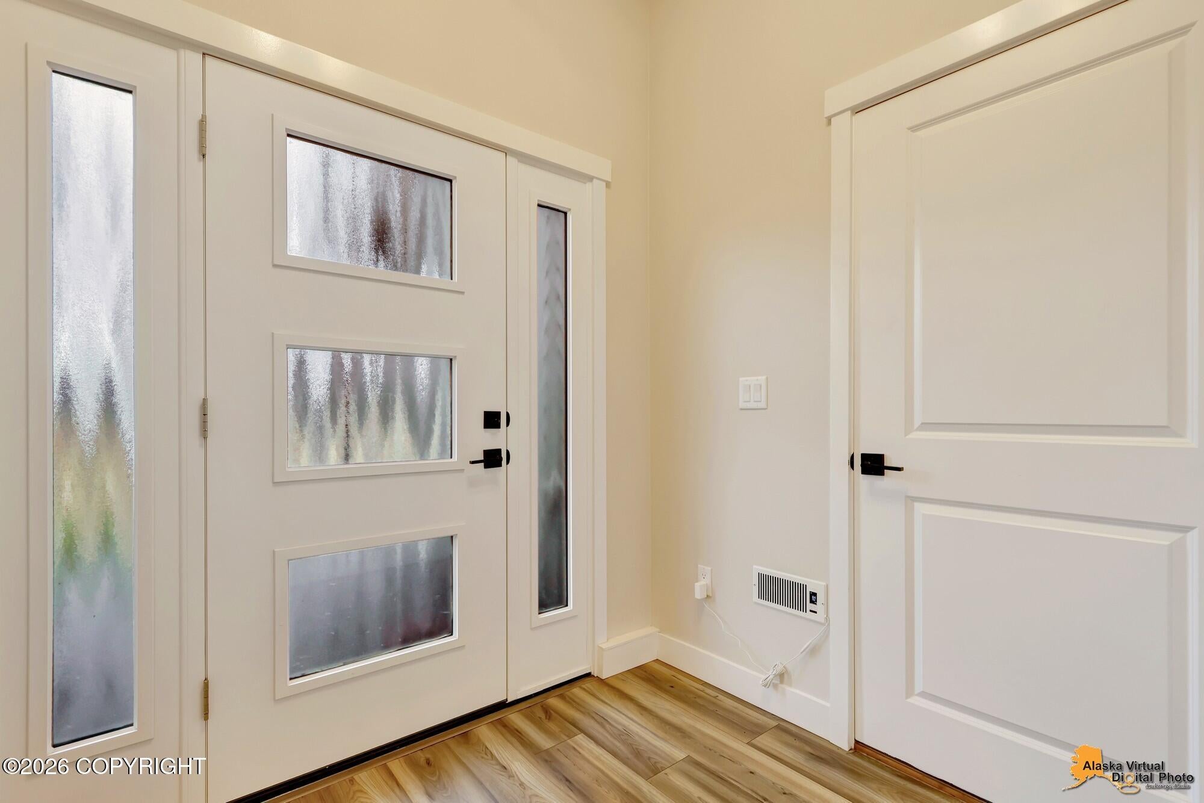
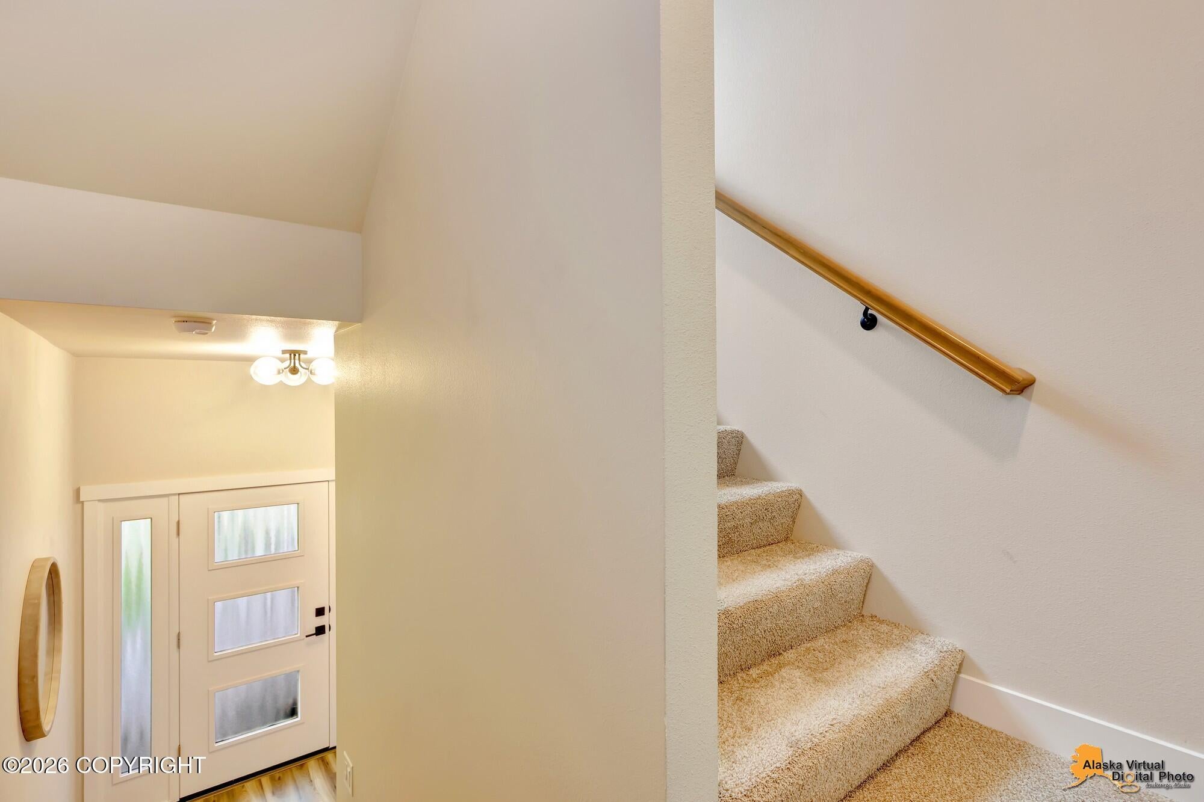
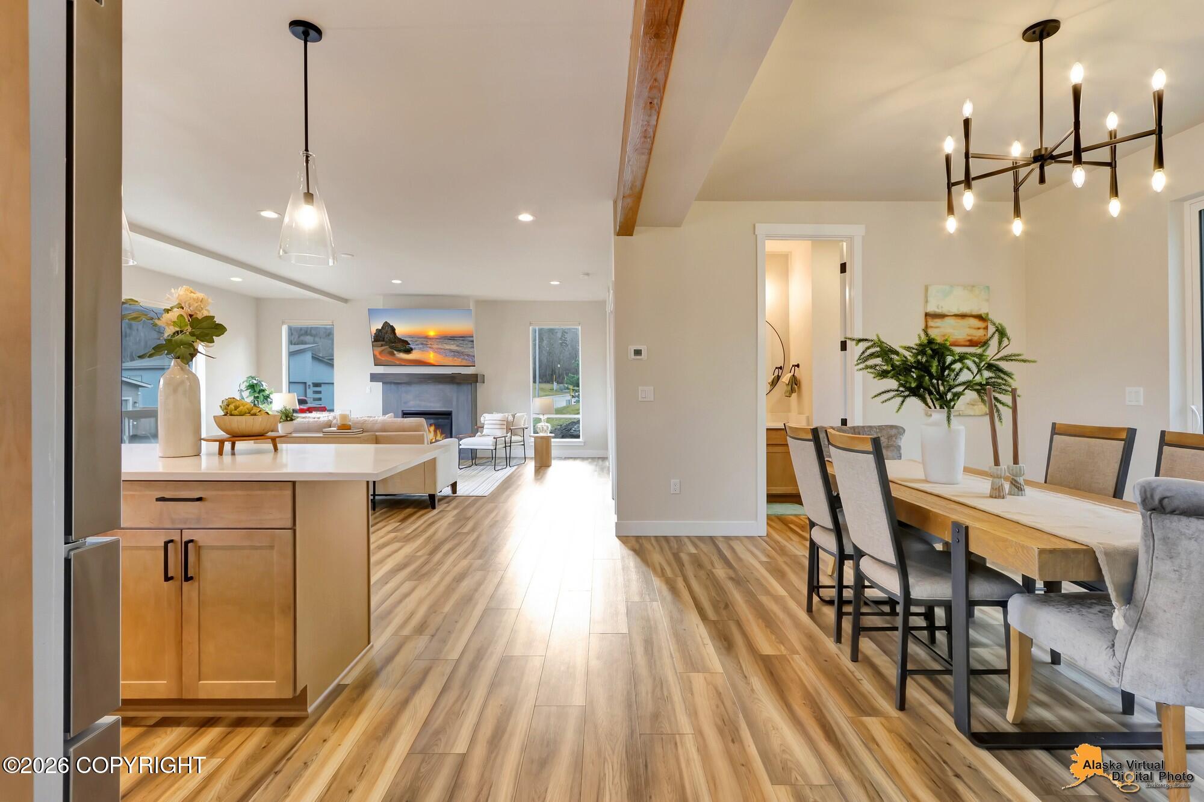
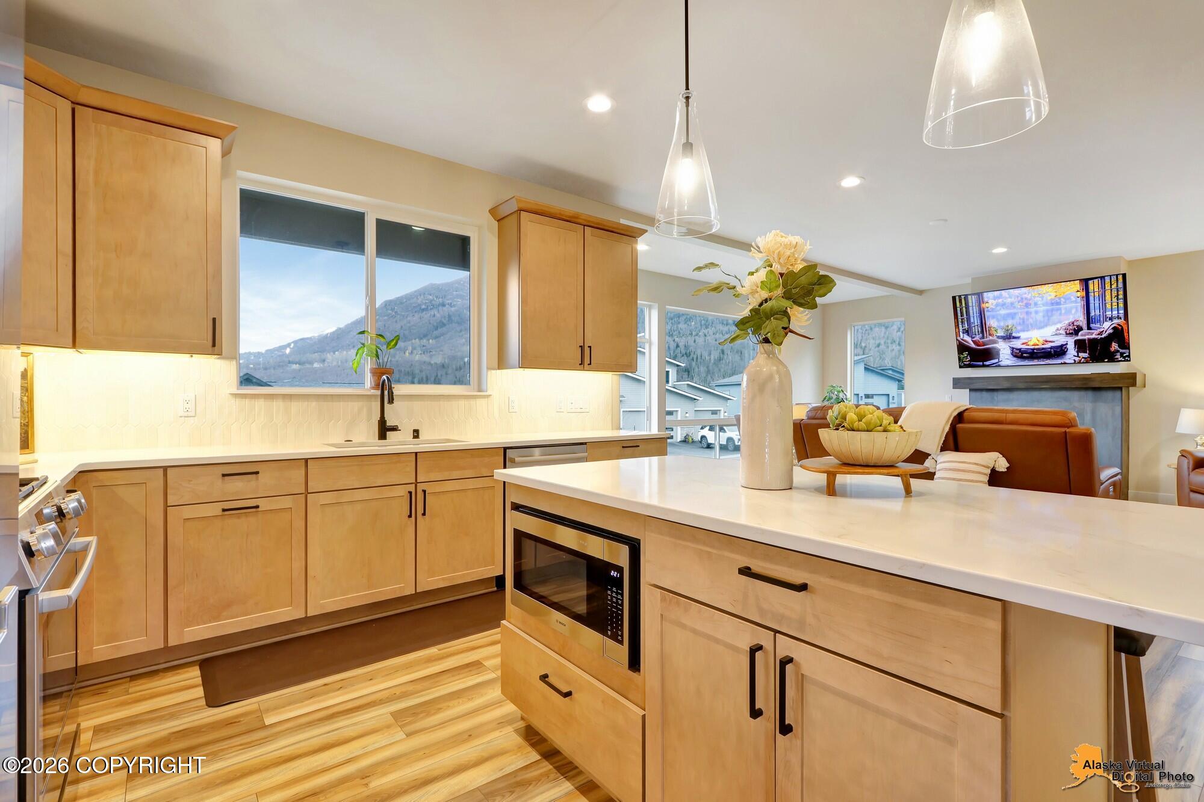
Built in 2025 & thoughtfully upgraded since, this modern three-story home pairs contemporary design w/practical elegance. Unobstructed views of the Chugach Mountains & Eagle River Valley set the tone from the main living area & primary suite. The owner has invested in all the finishing touches, so this home is move-in ready in a way new construction rarely is. Extensive landscaping w/rock wall & newly planted trees, and fresh hydroseed so the new owners can enjoy a lawn next summer! Inside, custom window coverings are on order to provide privacy and yet take in the views from all the large windows! Cabinet hardware, and upgraded BOSCH appliances are all in place, and convey with the sale. The open-concept living area is flooded with natural light from expansive windows that frame the Chugach Mountains and Eagle River Valley. A modern fireplace adds warmth and a sleek focal point. A flexible den, office, or 4th bedroom on this level is the perfect spot for remote work, hobbies, or hosting guests. Designed to impress, the gourmet kitchen features a large island, quartz countertops, ceramic tile backsplash, stainless BOSCH appliances including refrigerator & gas range, and a 4' pantry. A striking accent window above the gas range adds light and architectural interest, and the upgraded cabinet hardware gives the space a polished, custom look. Upstairs, three bedrooms are conveniently located on the same level. The luxurious primary suite includes a spa-like bathroom with dual vanities, a soaking tub, separate shower, and a walk-in closet. The spacious laundry room comes with a washer and dryer plus a built-in folding table and cabinets for added ease & storage. Outside, the extensive landscaping sets this property apart. The sturdy boulder retaining wall adds structure and curb appeal, while the new trees and hydroseeded lawn save the next owner the time, cost, and effort of a yard build-out. Settle in and enjoy the outdoors from day one. With modern finishes, a functional layout, extensive owner upgrades, and sweeping mountain and valley views, this home is ready for its next chapter. Schedule your showing today.
| 3 weeks ago | Listing updated with changes from the MLS | |
| 3 weeks ago | Status changed to Active | |
| 3 weeks ago | Listing first seen on site |

The listing content relating to real estate for sale on this website comes in part from the IDX Program of Alaska Multiple Listing Service, Inc. (AK MLS). Real estate listings held by brokerage firms other than eXp Realty, Inc. are marked with either the listing brokerage's logo or the AK MLS logo, and information about them includes the name of the listing brokerage. All information is deemed reliable but is not guaranteed and should be independently verified for accuracy. Listing Information is updated daily. Copyright 2026 Alaska Multiple Listing Service, Inc. All Rights Reserved.
Last checked: 2026-11-09 06:11 PM UTC. Data Services Provided by Showcase IDX.
Did you know? You can invite friends and family to your search. They can join your search, rate and discuss listings with you.